
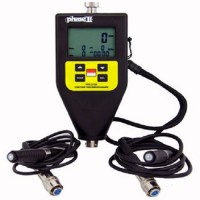
![Phase II PTG-5500 [PTG5500] Coating Thickness Gage with Auto-Detect Probe](https://indotester.com/image/cache/catalog/phase2/PTG-5500-500x500.png "Phase II PTG-5500 [PTG5500] Coating Thickness Gage with Auto-Detect Probe")
The PHASE II PTG5500 Coating Thickness Gage with Auto-Detect Probe can perform two different methods of calculating coating thickness measurement by utilizing the characteristics of both eddy current and magnetic induction.
Coating thickness testing performance is both non-destructive and extremely accurate.
With the PTG-5500 state-of-the-art coating thickness gauge, users can easily detect the thickness of nonmagnetic coating on a magnetic substrate (ferrous), or an insulating coating on a non-magnetic conductive substrate (non-ferrous), utilizing the included auto-detect probe
The PTG-5500 coating thickness gauge can be used in many areas of industry, including automotive auctions, manufacturing, general engineering, commercial inspection, etc.
The PTG-5500 coating thickness gauge utilizes a rugged probe that can automatically detect a Ferrous or Non-Ferrous substrate and comes with 2 substrate samples (steel, aluminum), 4 calibrated thickness samples, carrying case, batteries, and an operation manual.
Futures;
- Coating thickness gage with auto-detect probe
- Two measuring modes: Single or Continuous (Scan mode/selectable)
- Automatic temperature compensation: Compensates for measurement distortions caused by changes in temperature
- Displays five statistical values: Average/MEAN, MAX, MIN, measure number ( No.), and standard deviation (S.DEV)
- Calibration: Simple 1-step calibration using supplied metal plate and reference shims
- Data storage: Close to 500 measurements in memory (99 measurements/group x 5 groups); includes data output software and cable
- Tolerance setting: Alarm when measurements out of tolerance
- Battery symbol: Displays remaining power in battery
- Probe type: F/N and F/N
- Measuring principle: Magnetic induction and Eddy current
- Measuring range: 0~1500 um (0-59mil) and 0~1500 um (0-59mil)
- Resolution (selectable): 1 um , 0.1 um, .01um and 1 um , 0.1 um, .01um
- Zero calibration accuracy: ±(2%H+1) um and ±(2%H+1) um
- Measuring condition:
- Min. radius of curvature: Cx. 1.5 mm and Cx. 3 mm
- Min. radius of area: Φ7 mm and Φ5 mm
- Critical thickness of plate: 0.5 mm and 0.3 mm
Phase II PTG-5500 [PTG5500] Coating Thickness Gage with Auto-Detect Probe
- Brand: Phase II
- Product Code: PTG-5500
- Availability: Pre-Order
-
Rp.0
![Phase II DVM-0600 [DVM0600] Pocket Inch Vibration Pen Meter](https://indotester.com/image/cache/catalog/phase2/DVM-060-200x200.png "Phase II DVM-0600 [DVM0600] Pocket Inch Vibration Pen Meter")

